


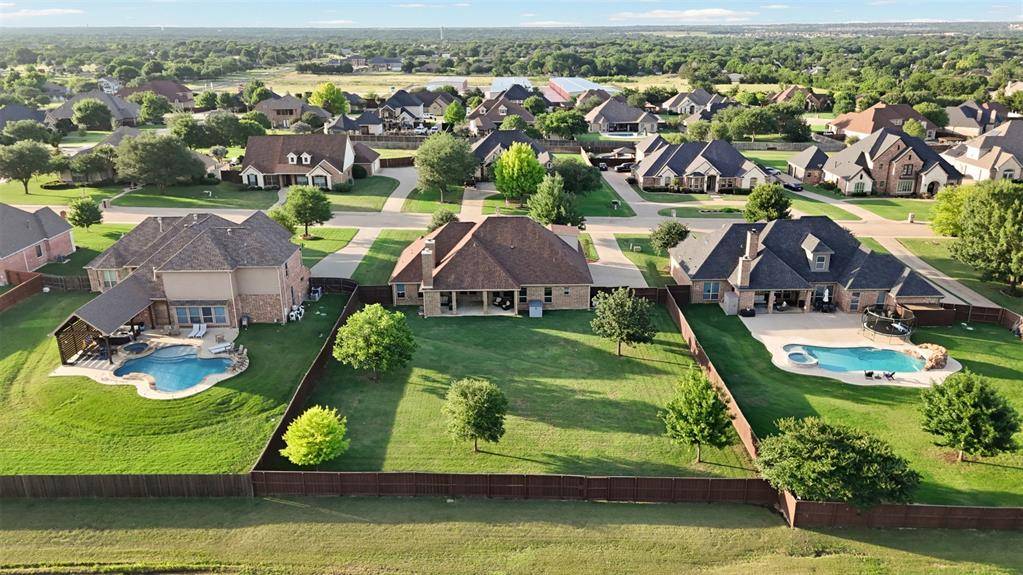


8230 Glenwick Drive Waxahachie, TX 75167 Open 5/31 1PM-4PM
UPDATED: 05/31/2026 07:10 AM ON SITE: 1 days on site
$610,000
4 Beds3 Baths2,847 SqFt
Key Details
Property Type Single Family Home
Sub Type Single Family Residence
Listing Status Active
Purchase Type For Sale
Square Footage 2,847 sqft
Subdivision Glen Highlands
MLS Listing ID 21281903
Bedrooms 4
Full Baths 3
HOA Fees $540/ann
HOA Y/N Mandatory
Year Built 2013
Annual Tax Amount $8,345
Lot Size 0.600 Acres
Acres 0.6
Property Sub-Type Single Family Residence
Property Description
**OPEN HOUSE SAT MAY 30 12P-3P AND SUN MAY 31 1P-4P** Welcome to 8230 Glenwick Drive — Luxury Living in the Heart of Glen Highlands. Tucked inside one of Waxahachie's most sought-after gated communities, this home was built and maintained with pride on a beautifully landscaped 2,847 sft stunning 4-bedroom, 3-full bathroom 3 car oversized garage with wonderful flex space upstaris all sits on .6 acre lot. This home has the perfect blend of private, prestigious and peaceful setting that you might be looking for. Waxahachie address that is outside city limits, has an hoa and is in top-rated Midlothian schools, Walnut Grove Middle and Heritage High (rated A).
Tired of an all white home and want the look and feel of stunning stonework and deep rich wood and tones? You'll found it as soon as you enter you'll feel the richness from the hand-scraped real hardwood floors, the beautiful ceiling woodwork in the dining room-that could also be an office, along with the kitchen cabinets that reach the top of the ceiling. The stonework shows with the kitchen island, indoor and outdoor fireplaces. The open floor plan flows effortlessly from the living room to the dining area and into a chef's kitchen outfitted with granite countertops, a center island, with the kitchen sink island with all the built in appliances that include a double oven.
There's the flexibility with the upstairs to fit your needs. It has huge space with a full bathroom and closet so if you need an in-law space, teenager that wants a little freedom or just use as an entertainment area this is all up to you. Room dimensions are listed on the floor plan. Put this home on your list to see.


The data is deemed reliable, but is not guaranteed accurate by the MLS or NTREIS. Consumers may not reproduce or redistribute NTREIS data since the use of this data is only for people viewing this web site.
Social Cookies
Social Cookies are used to enable you to share pages and content you find interesting throughout the website through third-party social networking or other websites (including, potentially for advertising purposes related to social networking).